


$322,000
$322,000
For more information regarding the value of a property, please contact us for a free consultation.
4905 Arabela DR Las Cruces, NM 88012
4 Beds
2 Baths
1,788 SqFt
Key Details
Sold Price $322,000
Property Type Single Family Home
Sub Type Single Family Residence
Listing Status Sold
Purchase Type For Sale
Square Footage 1,788 sqft
Price per Sqft $180
Subdivision Parkhill Estates
MLS Listing ID 2602228
Sold Date 10/09/26
Style Pueblo
Bedrooms 4
Full Baths 2
Year Built 2022
Lot Size 6,969 Sqft
Acres 0.16
Lot Dimensions 0 to .24 AC
Property Sub-Type Single Family Residence
Source lascruces
Property Description
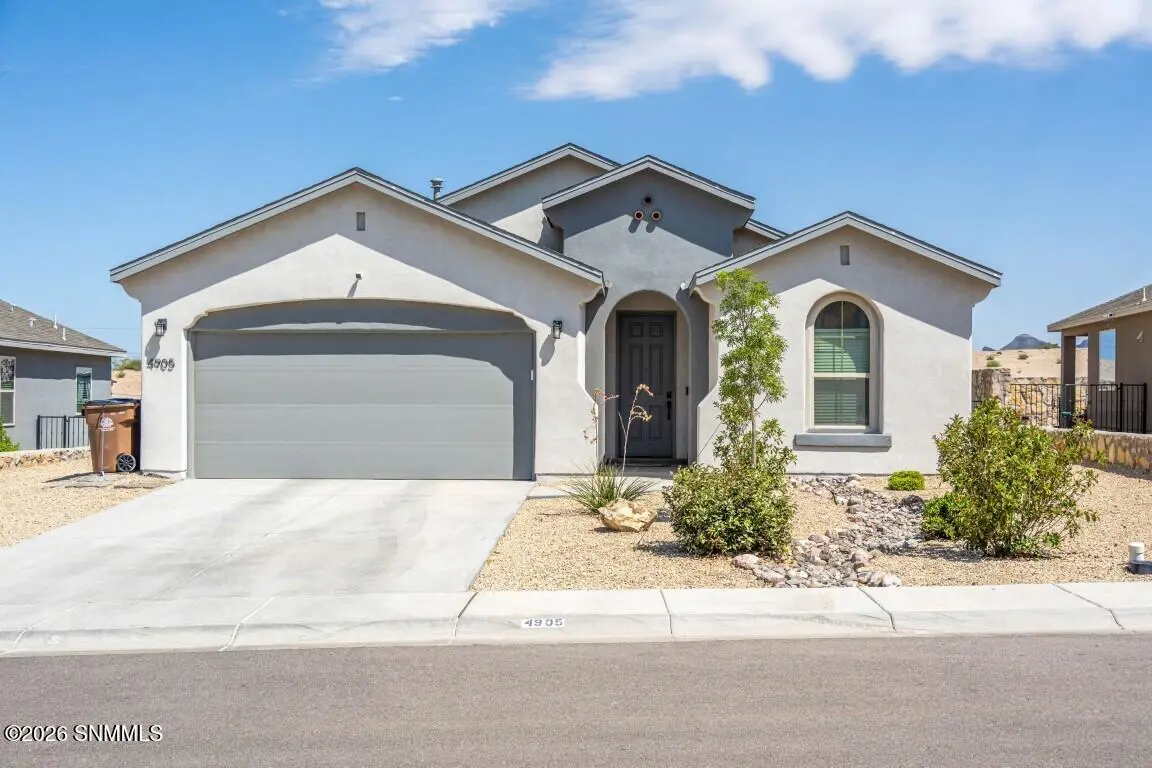
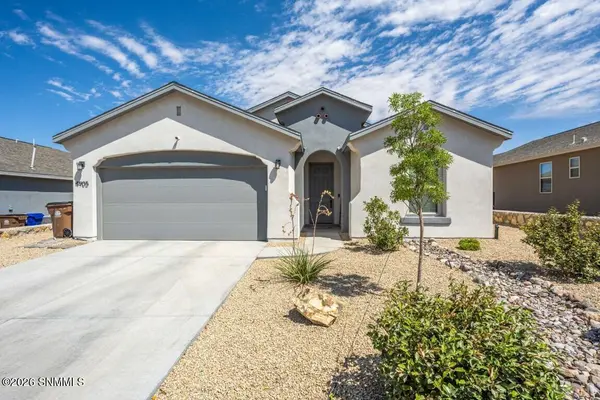
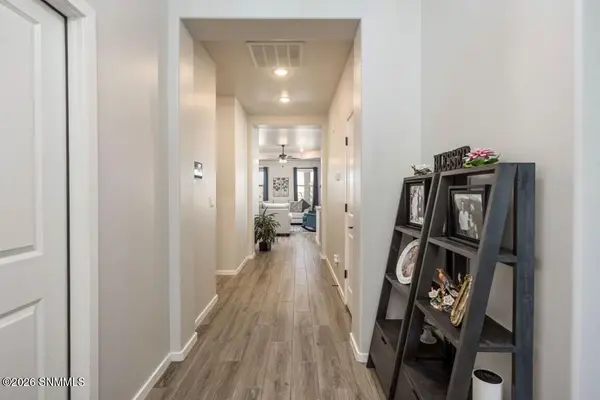
Welcome to this beautifully maintained 4-bedroom, 2-bath home with a 2-car garage, offering 1,788 square feet of thoughtfully designed living space in Parkhill Estates. Featuring tile flooring throughout the main living areas, this light-filled, open-concept home perfectly blends comfort, style, and modern upgrades. The spacious chef's kitchen is the heart of the home, showcasing abundant quartz countertops, a farmhouse sink, a gas cooktop, and a cozy dining area with direct access to the patio--ideal for everyday living and entertaining. Step outside to an oversized, extended patio overlooking a beautifully landscaped backyard, creating a peaceful outdoor retreat. The inviting primary suite offers an escape with an en-suite bath featuring quartz countertops, a relaxing garden tub, and a large walk-in shower, and separated by a barn door. The versatile fourth bedroom provides the perfect space for a home office, hobby room, or guest bedroom.
Location
State NM
County Dona Ana
Rooms
Basement None
Kitchen Breakfast Bar, Gas Cooktop, Wood Cabinets, Vent Fan, Self-Cleaning, Refrigerator, Pantry, Microwave Oven, Garbage Disposal, Built-in Oven/Range, Built-in Dishwasher, Tile Floor, Kit/Family Room, Country
Interior
Interior Features Open Floorplan, Smart Home
Heating Gas Available, Forced Air
Cooling Central Air
Fireplace Y
Laundry Utility Room
Exterior
Exterior Feature Cable TV
Parking Features Garage Door Opener
Garage Spaces 2.0
Fence Rock
Utilities Available City Gas, El Paso Electric
Roof Type Built-Up
Building
Foundation Slab
Sewer Public Sewer
Water Public
Level or Stories One
Structure Type Frame,Stucco
Read Less
Want to know what your home might be worth? Contact us for a FREE valuation!

Our team is ready to help you sell your home for the highest possible price ASAP
©2026 The Las Cruces Association of REALTORS®, Inc. All rights reserved.
Nearby Locations